Extended harmony

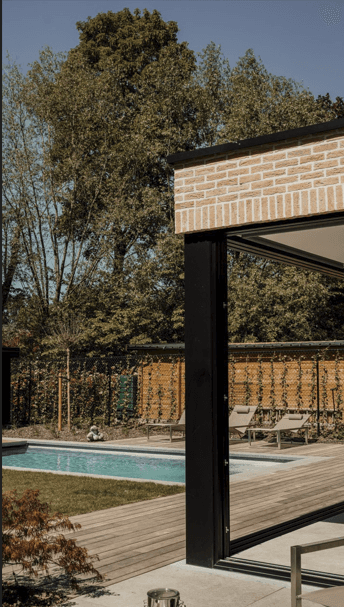
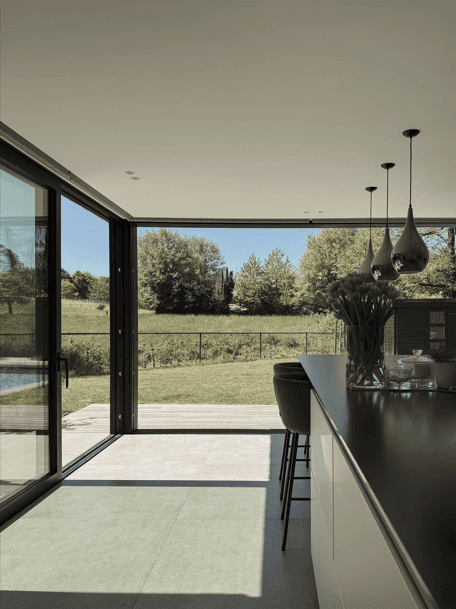

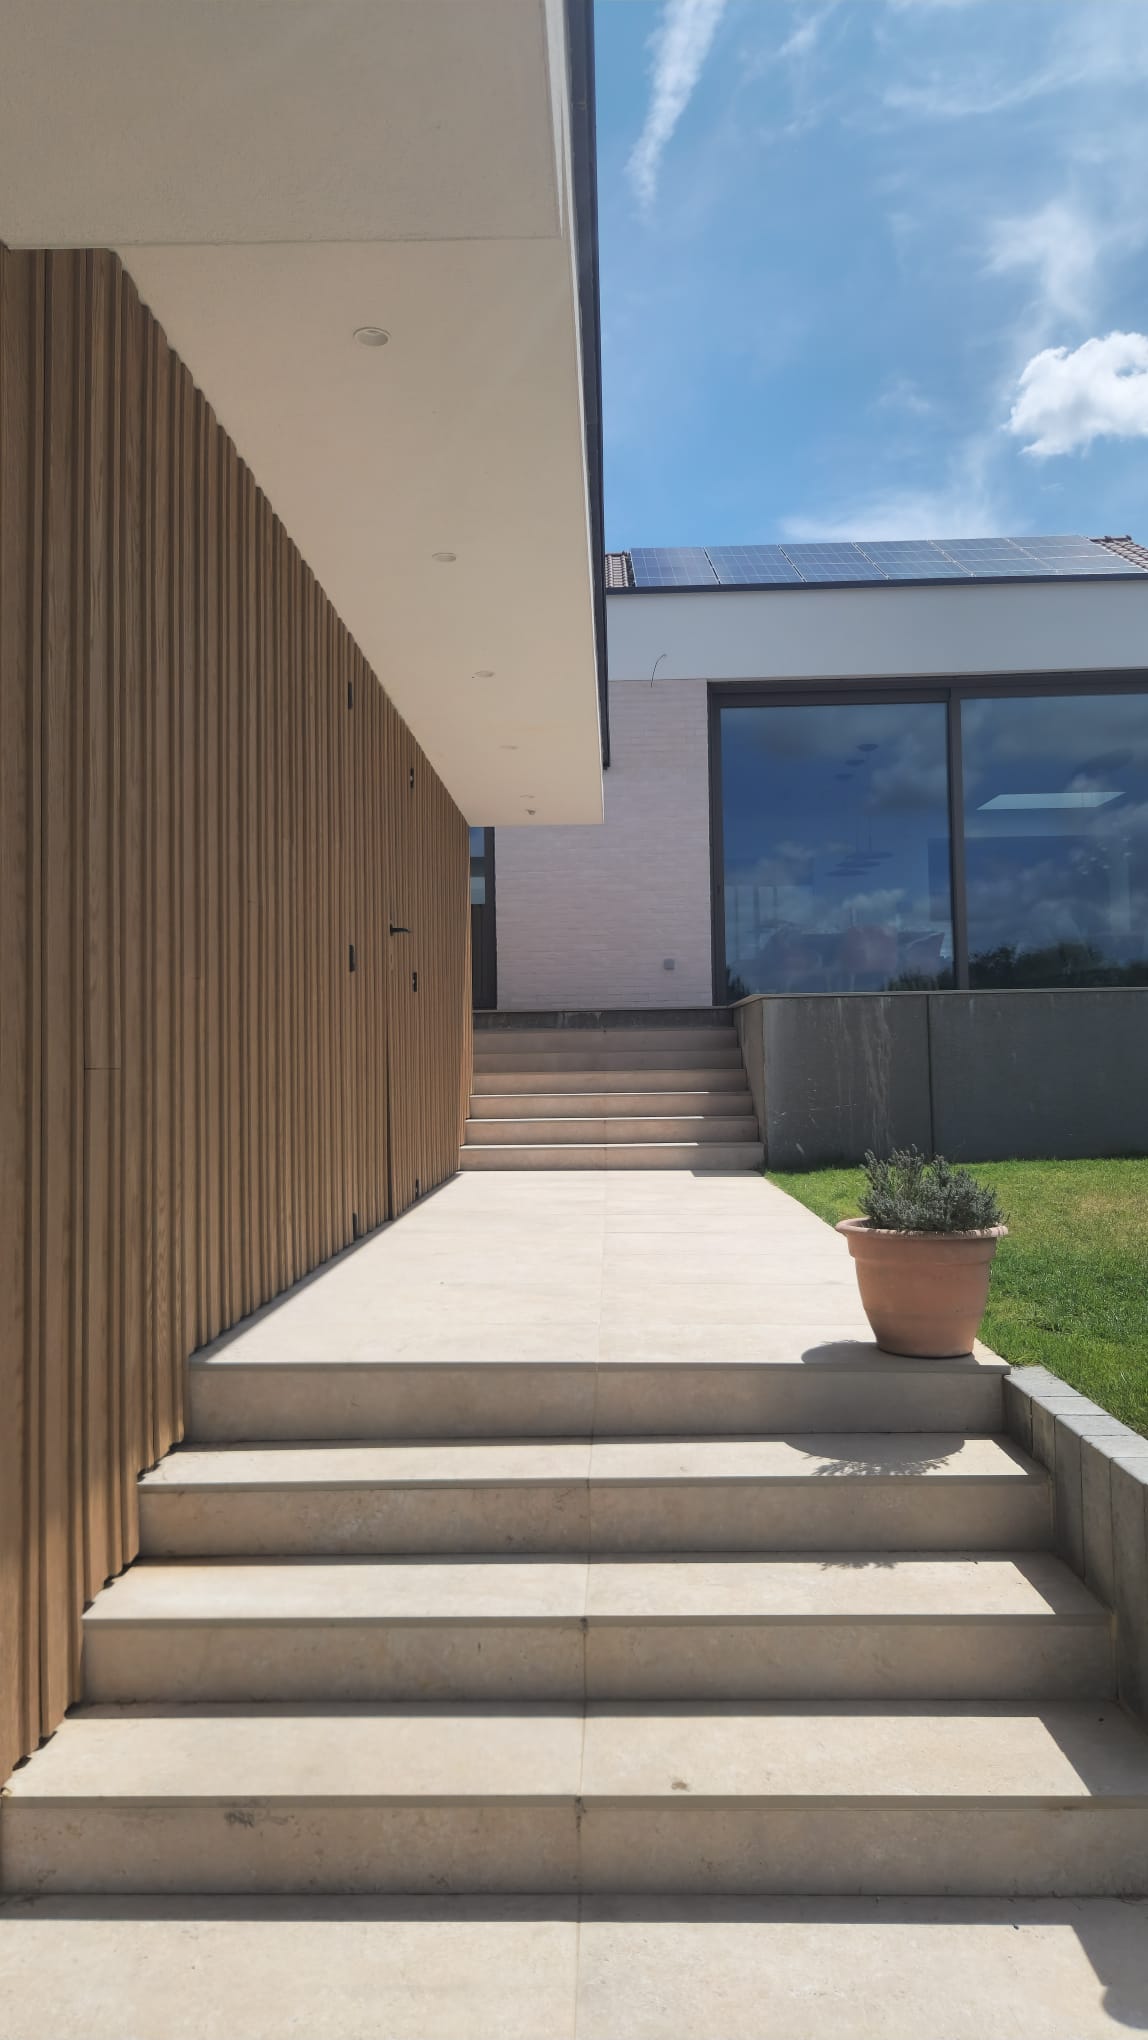
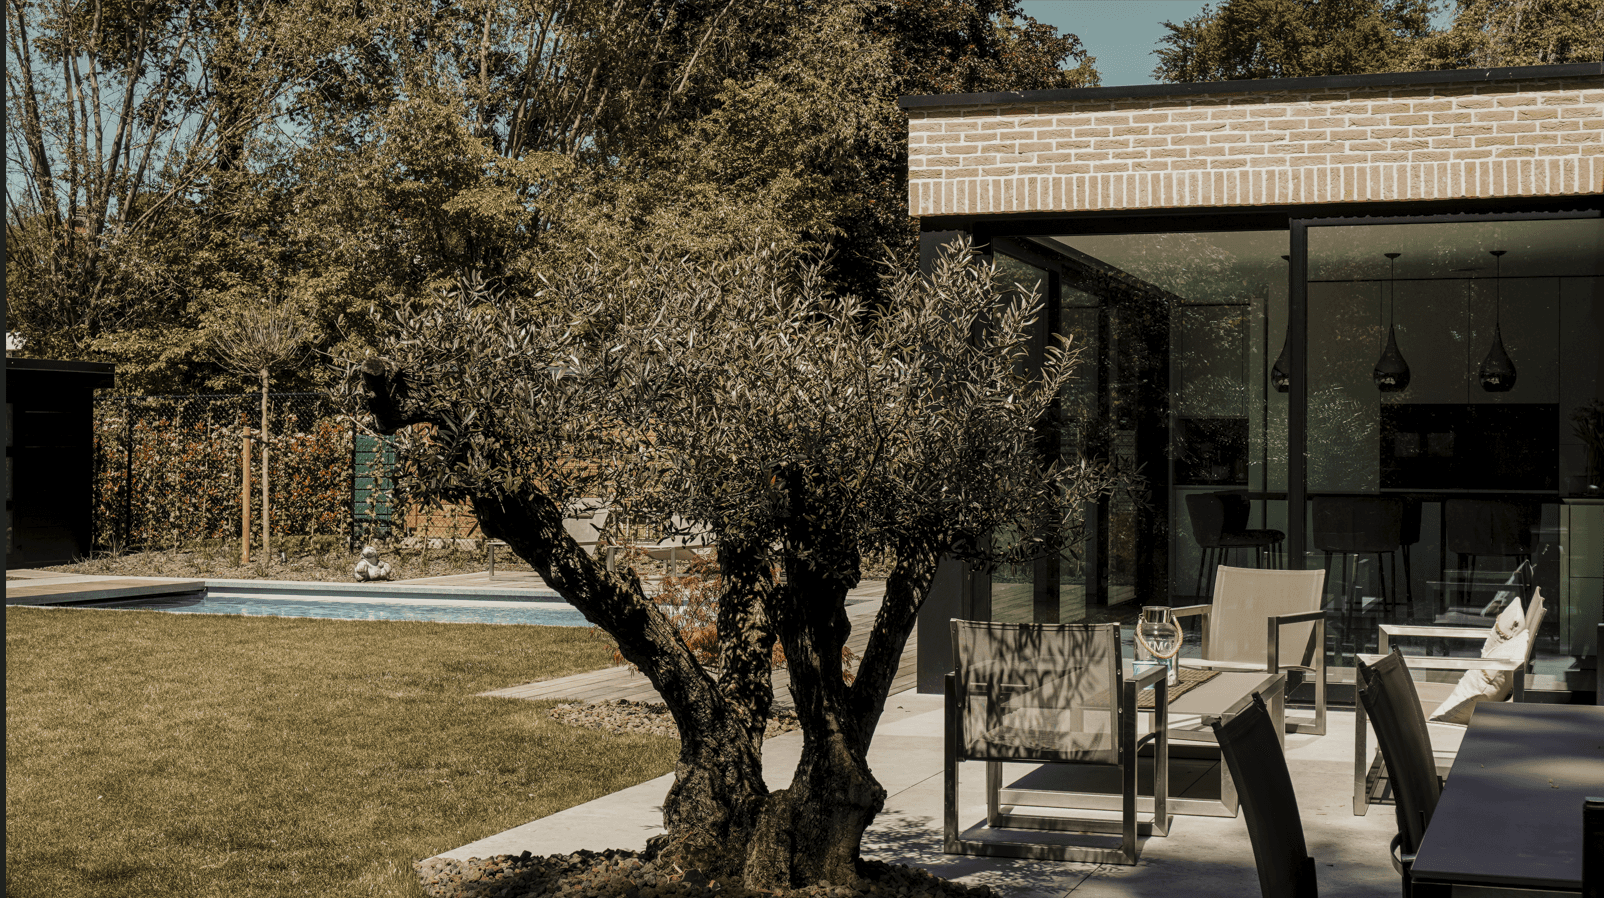
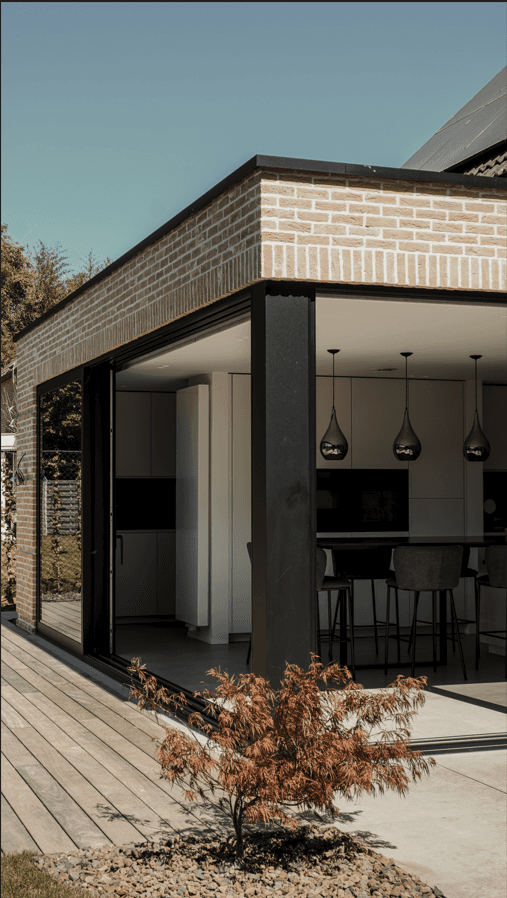
By seamlessly extending the original architecture through matching brickwork, the project creates a pure and light-filled living space where large glazed openings blur the boundary between interior and landscape.

By seamlessly extending the original architecture through matching brickwork, the project creates a pure and light-filled living space where large glazed openings blur the boundary between interior and landscape.

Extended harmony

By seamlessly extending the original architecture through matching brickwork, the project creates a pure and light-filled living space where large glazed openings blur the boundary between interior and landscape.

Type of project

Type of project

Renovation

Renovation

Location

Location

Waterloo

Waterloo

year

year

2025

2025

DETAIL

DETAIL

DETAIL

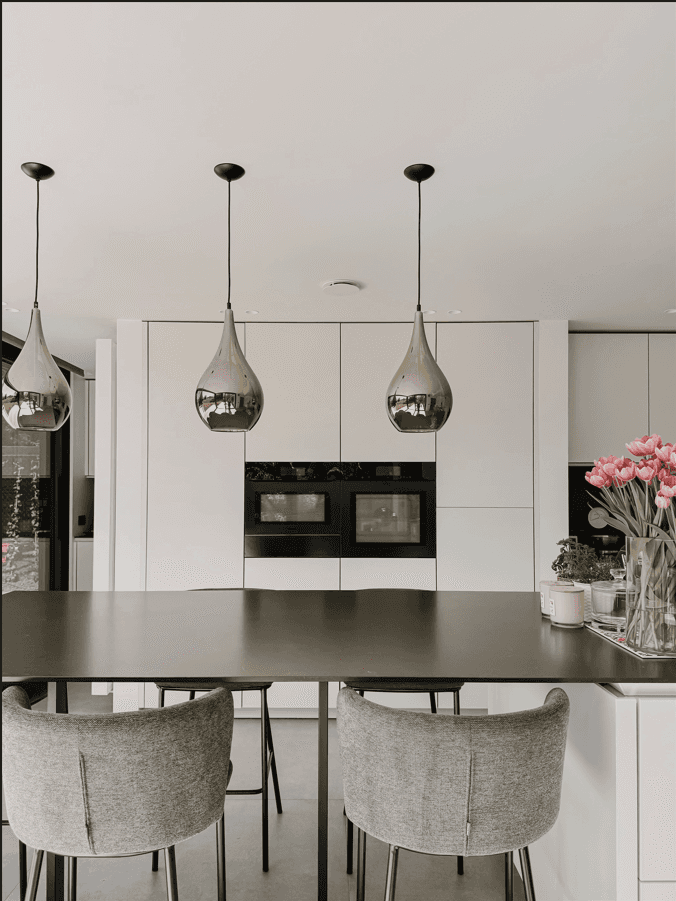
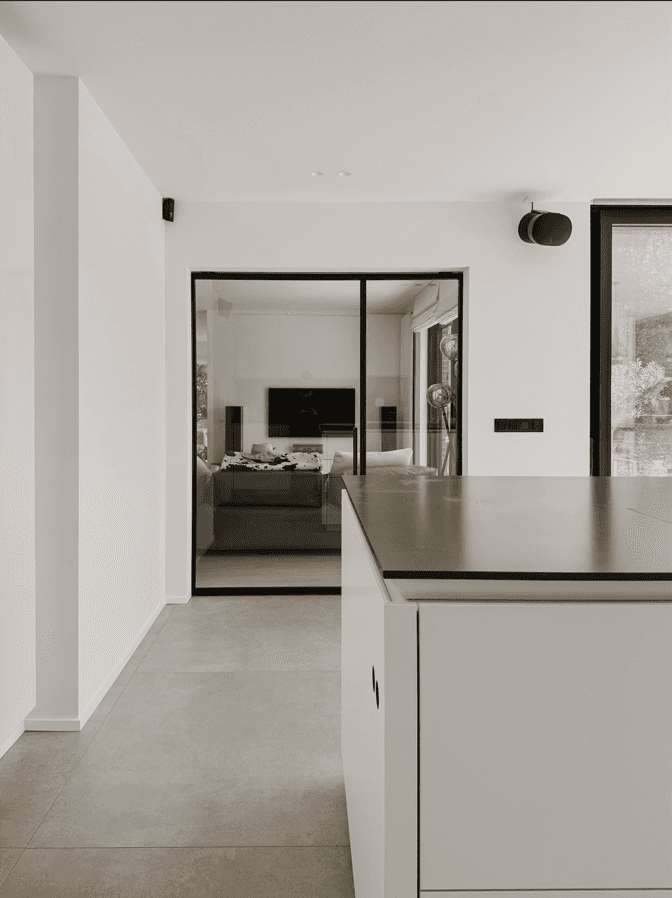
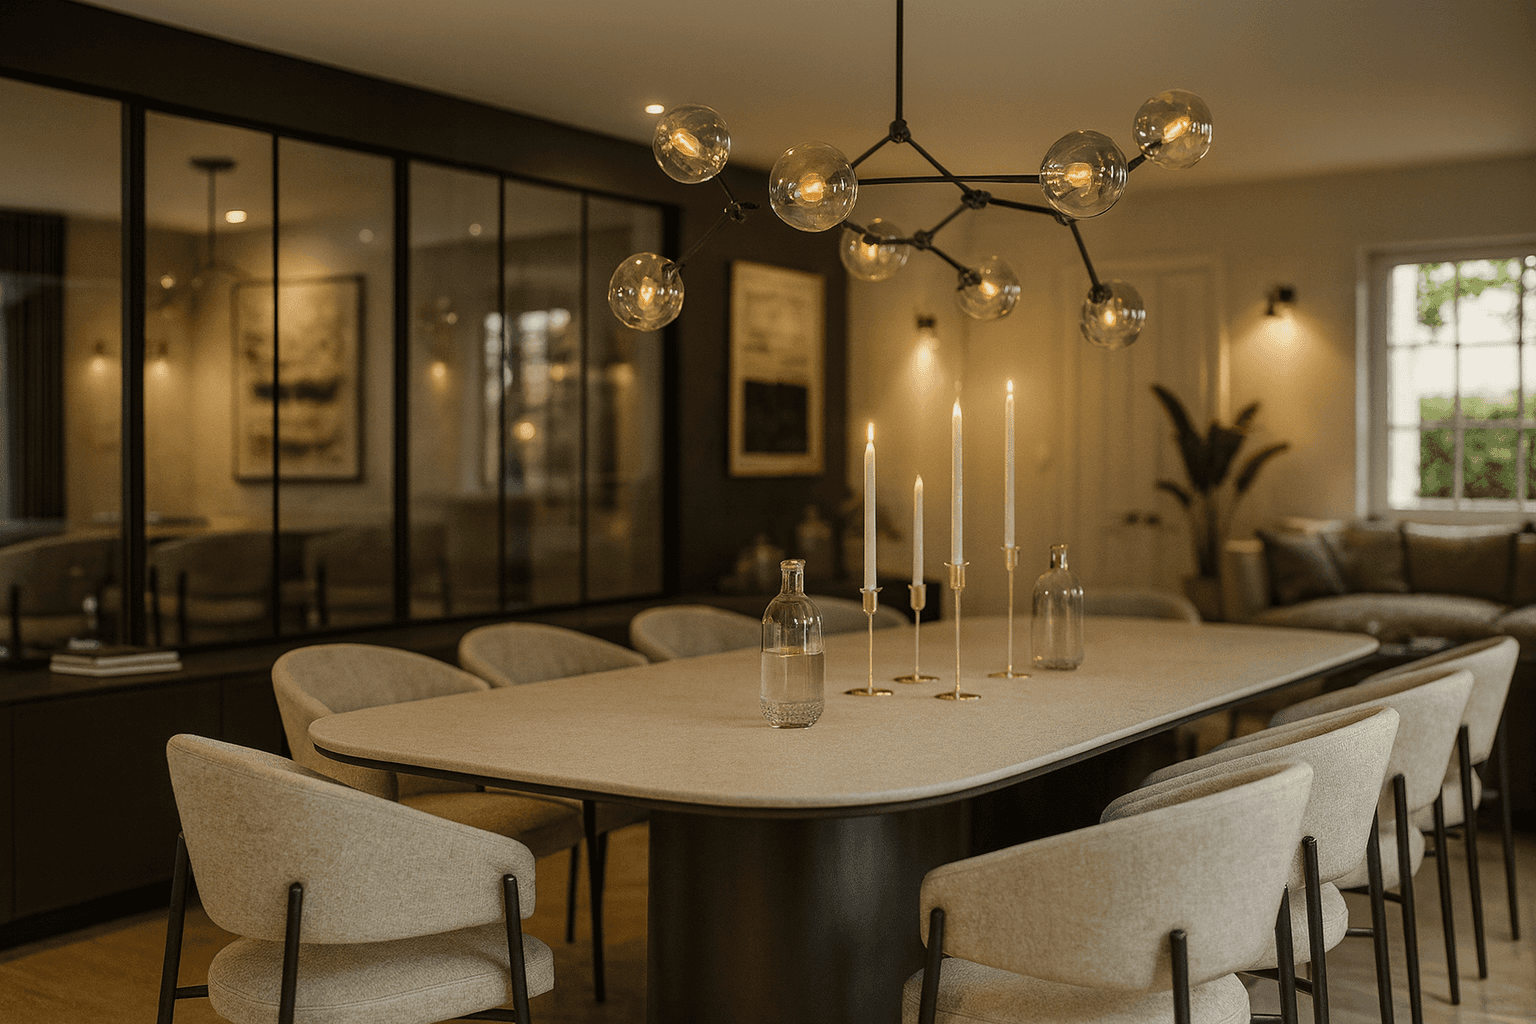

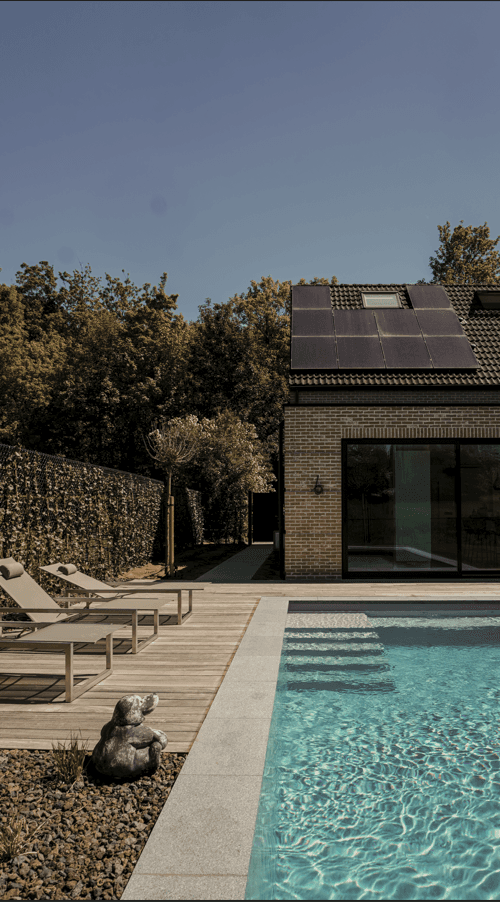
The project was designed with a strong respect for the existing architecture. By using the same brick as the original house, the extension blends in seamlessly, almost imperceptibly, as though it had always been part of the home. Large glazed openings dissolve the boundary between inside and outside, allowing the living spaces to fully open onto the garden, where the landscape becomes a true everyday backdrop. The kitchen, conceived with a pure and functional approach, is defined by clean lines, white tones, and a direct relationship with light and views.
We didn’t add to the house we simply revealed its connection to the landscape.

More Projects

More Projects

Let’s create Something Together

Let’s create Something Together

Let’s create Something Together